01
Marram House
Wells-next-the-Sea, Norfolk · House · 2020 to 2023
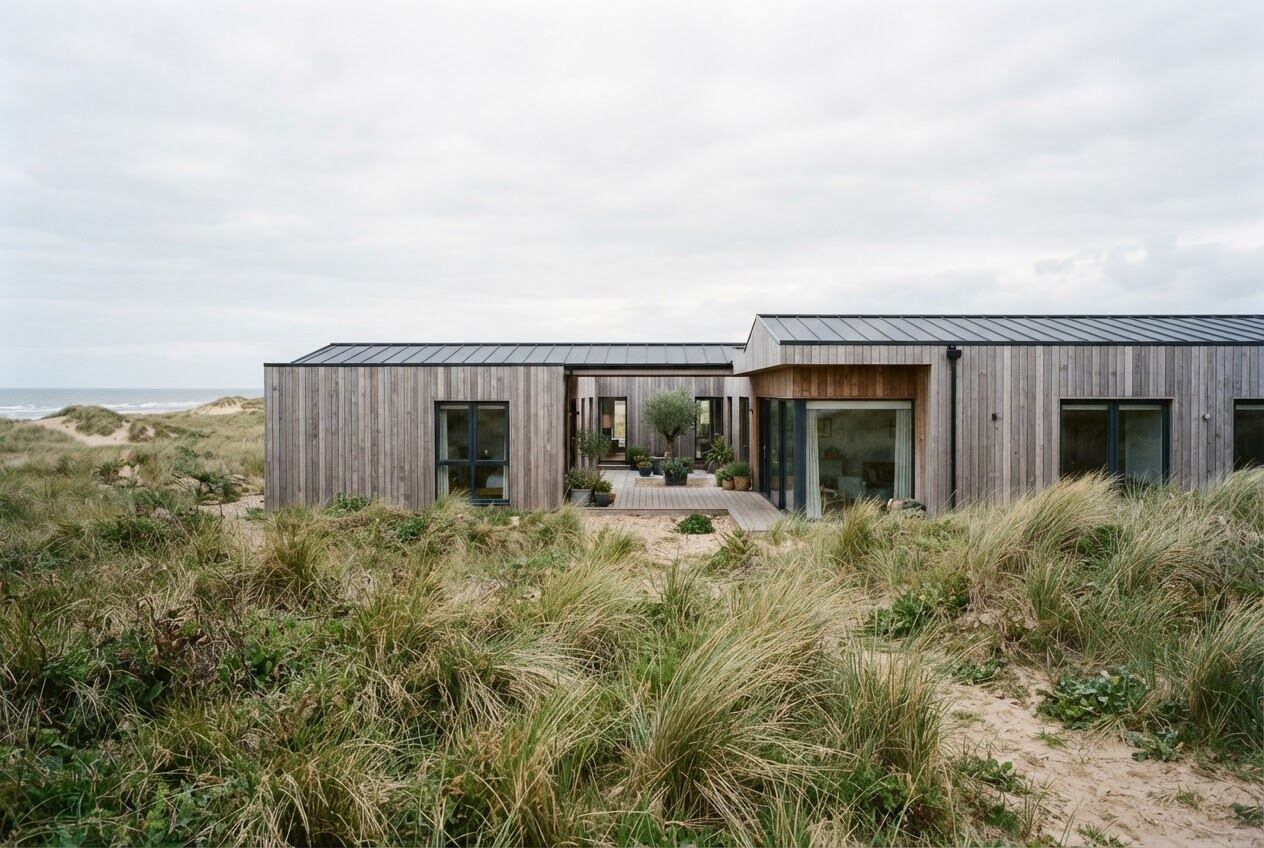
A single-storey timber house set behind the dunes, planned around a sheltered courtyard.
The site sits in the lee of the dunes at Wells, where the wind off the North Sea makes a garden impossible unless something shelters it. The house is that shelter. Four wings of accommodation wrap a courtyard open only to the south, so the rooms look inward to still air and outward, through the gaps, to the marsh.
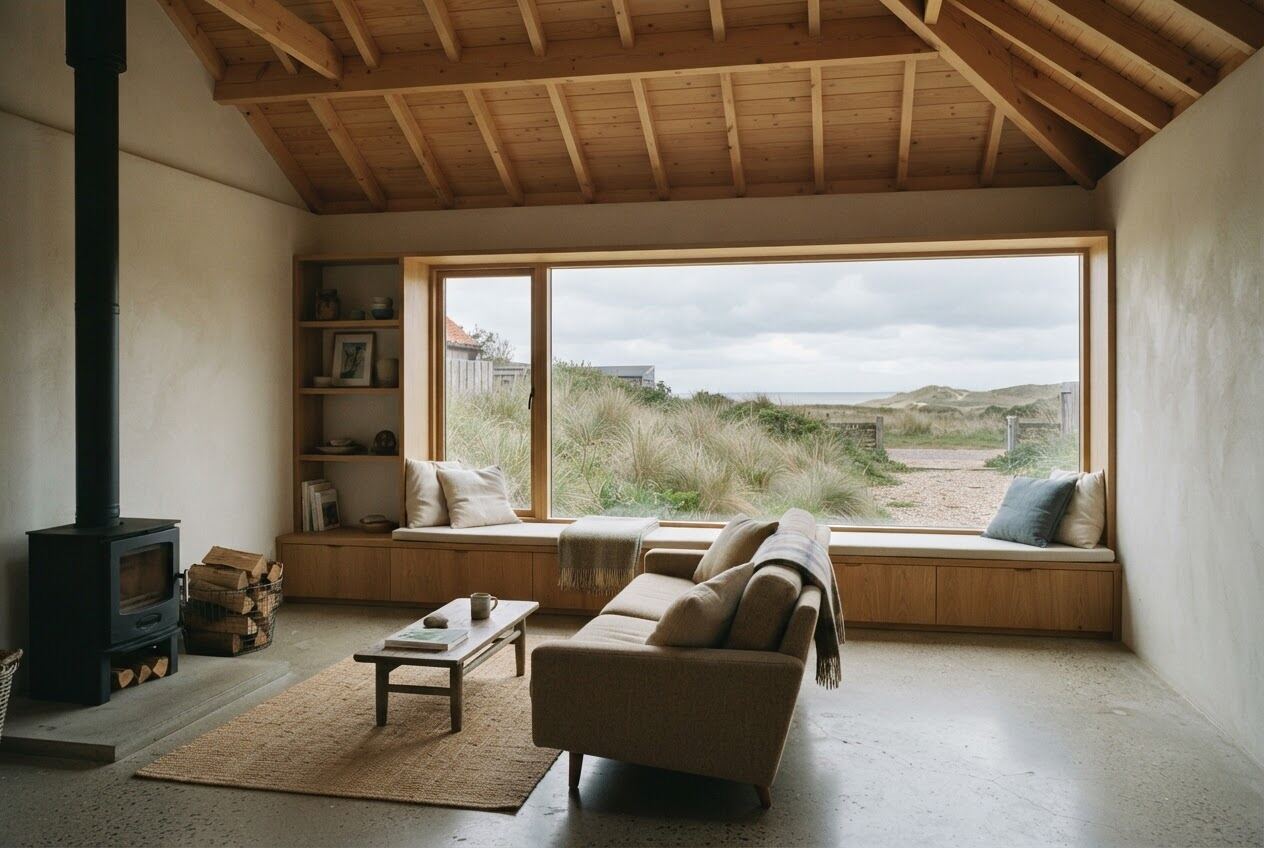
Every room is one storey and one room deep. Bedrooms face the courtyard, living rooms face the sea, and a long larch-lined passage joins them so that moving through the house is a walk along the dune. The roof is a single low pitch of standing-seam zinc that disappears below the dune line from the beach.
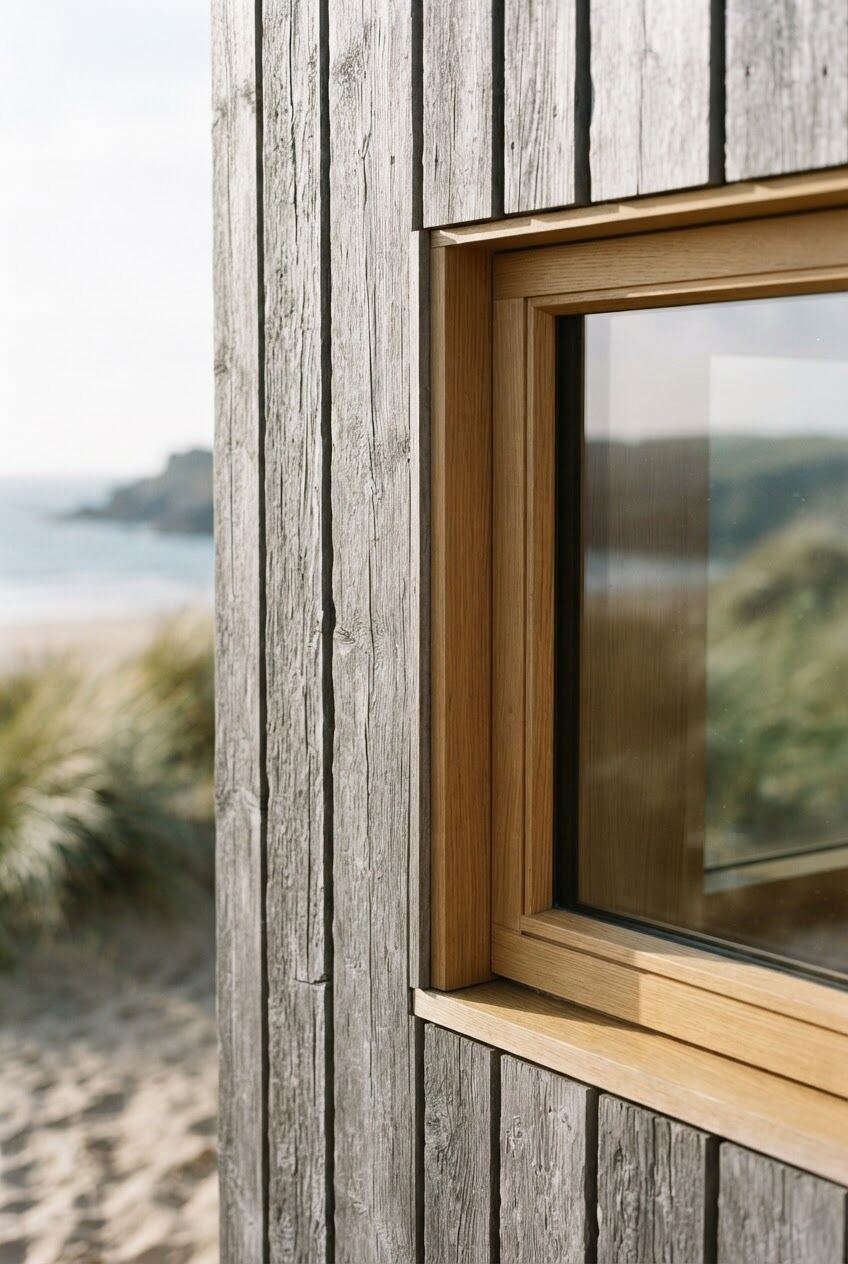
The structure is a simple timber frame on a concrete raft, clad in untreated larch that has already silvered. Windows are oak, set flush with the cladding and detailed so that the frame reads as one line. Inside, lime plaster, Douglas fir ceilings and a polished concrete floor do the work; there is very little else.
Drawings
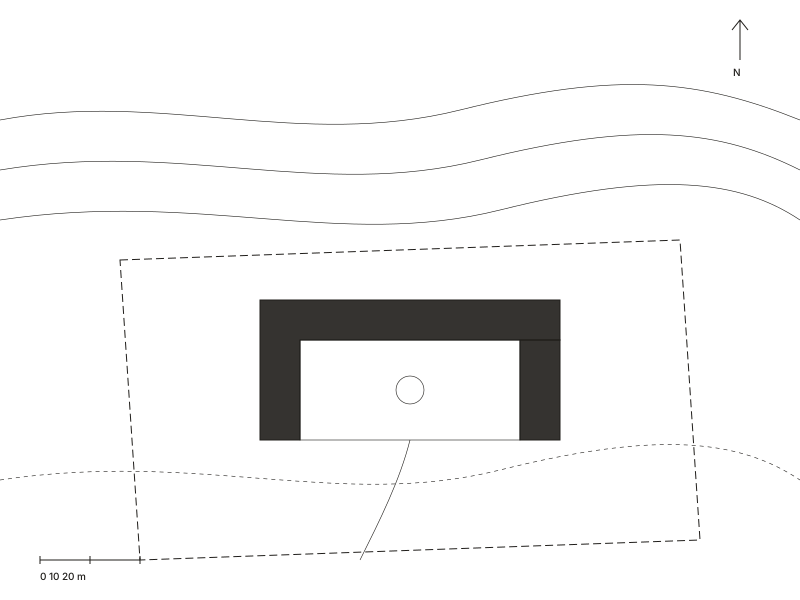
Drawing 01 Site plan 1:500 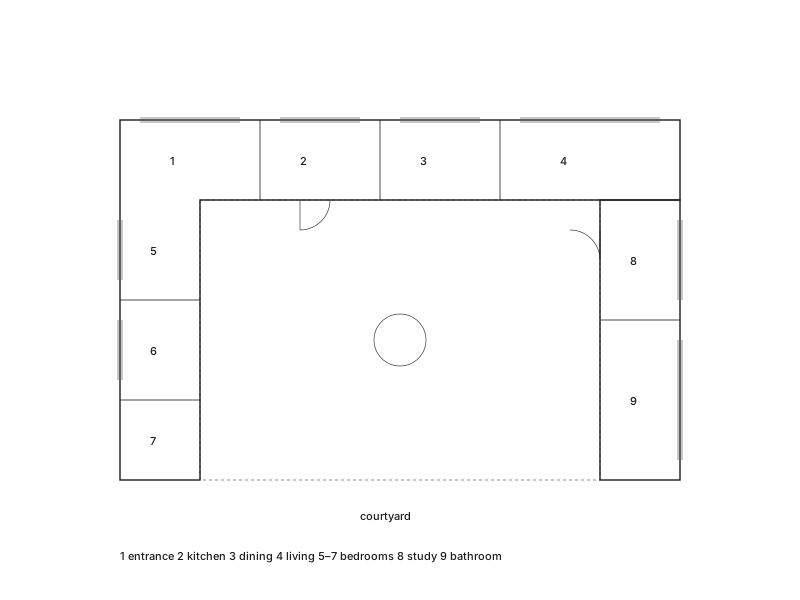
Drawing 02 Ground floor plan 1:200 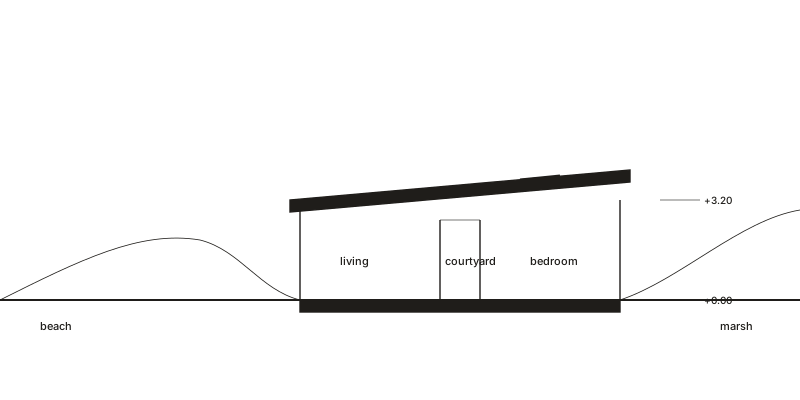
Drawing 03 Section through the courtyard 1:100
Images
01 / 03The house from the dune path, with the courtyard beyond 02 / 03Living room, looking onto the courtyard 03 / 03Larch cladding meeting the oak window frame